
647-862-3167

Toronto & GTA's Leading Design & Building Permit Services
Residential • Commercial • Express Permits • Insurance Repairs • Committee of Adjustment • Renovations • Change of Use • Structural
Why Mezza Studio?
One Coordinated Team
Design, permits, surveying and engineering work together instead of in separate silos
Smart Design
3D Analysis
Iron out all problems associated with the construction site at the design level to reduce delays, revisions and costly rework
Design with cutting-edge 3D technology to generate accurate and powerful visual live models
Predictability
One-stop shop service allowing for predictable and controlled budget and timelines
Save Time and Money
Save time by minimizing unknowns, and always maximizing cost savings
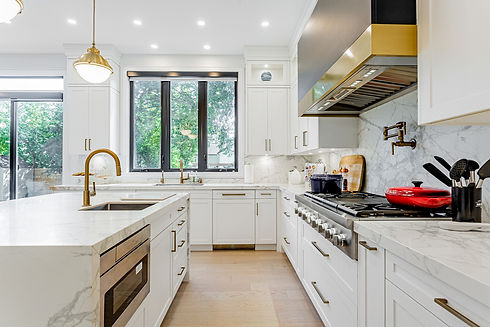
Get Your Holistic Final Design.
Get the Approvals You Need.
Get Your Project Moving.
Mezza Studio provides building permit services in Toronto and the GTA to help navigate the permit and approval process from start to finish.
From architectural drawings and building code & bylaws review to municipal applications, consultant coordination and construction, we provide practical and cost-saving solutions for residential and commercial projects of all types.
Whether you're planning a renovation, adding a secondary unit, opening a business, changing the use of a commercial property, dealing with a structural issue or completing an insurance restoration project, we can help determine what is required and manage the process forward.
Obtain Design & Permit(s)
With Our Streamlined Process
1. Contact Us
Receive a phone consultation and quote
2. Survey Existing
Site visit to survey property and review any existing drawings
Gather requirements
3. Design
Provide 3D design and drawings that maximizes ROI and minimizes alterations, always staying within approval parameters
4. Infrastructure Alterations
Plan and design plumbing, HVAC and structural changes to retrofit the design
Obtain engineer seal when necessary
Prepare final submission package
5. Submission and Approval
Submit final package to the City and mediate any problems that may arise
Obtain and deliver issued building permit(s)
Legalize Your Non-confirming Space
With Our Streamlined Process
1. Contact Us
Receive a phone consultation and quote
2. Survey Existing
Site visit to survey property and acquire existing drawings if applicable
Create As-Built drawings
3. Submit As-Built
Submit As-Built drawings to the City to obtain alteration requirements for legalization
Negotiate with the City to ensure only necessary and most economical alterations
4. Approval
Obtain and deliver building permit(s)
Communicate all alteration requirements listed on permits for legalization, including scope of work and stages for inspection
Committee of Adjustment
With Our Streamlined Process
1. Contact Us
Receive a phone consultation and quote
2. Survey Existing
Site visit to survey property and review existing drawings
Draft initial design to be reviewed by Zoning Examiner
3. Correct or Challenge
Work with Zoning Examiner to identity violation(s)
Determine best path forward - to challenge or correct a variance
If challenging, prepare for hearing
4. Hearing
Attend hearing to present case and negotiate with the Committee to achieve optimum outcome
Obtain binding results and Zoning Certifcate
5. Final Design & Approval
Provide final 3D design and drawings in accordance with the Zoning Certificate
Submit final package to the City and mediate any problems that may arise
Obtain and deliver issued building permit(s)
Not sure what you need? Tell us what you're planning and we'll help determine the requirements.
From express permit eligibility to Committee of Adjustment hearings, we handle everything from start to finish, no matter the complexity!
Common Residential Projects:
-
Basement renovations & secondary suites
-
Basement entrances & walkouts
-
Load-bearing wall alterations
-
Structural modifications
-
Home additions
-
Second-storey additions
-
Garages
-
Decks & porches
-
Accessory structures
-
Fire & water damage repairs
-
Major home renovations
Common Commercial Projects:
-
Restaurant & café renovations
-
Retail renovations
-
Office renovations
-
Tenant improvements
-
Medical offices
-
Daycares
-
Private schools
-
Industrial & warehouse spaces
-
Commercial interior alterations
-
Structural modifications
-
Commercial repairs
-
Change of use
Common Insurance Claim Projects:
-
Fire damage repairs
-
Water damage repairs
-
Structural damage
-
Interior restoration
-
Rebuilding & reconstruction
-
Structural repairs
-
Permit drawings
-
Engineering coordination
-
Building permit applications
-
Municipal submissions
-
Construction & repairs
-
Unpermitted structural work
Committee of Adjustment:
-
Minor variance applications
-
Consent applications
-
Severances
-
Lot line adjustments
-
Setback variances
-
Lot coverage and building height variances
-
Parking and access variances


